 RoomwrenFloor Plan Creator
Floor plans drawn to scale, seen in 3D.
Roomwren draws floor plans of your home with your finger: walls with exact lengths, rooms with their area worked out, doors, windows, stairs and furniture. Switch to 3D to look around the plan, and export it as an image or a scaled drawing to share with family or a builder.
- Unlimited plans and all drawing tools are free
- Automatic room area and dimension lines
- No account, plans stay on your phone

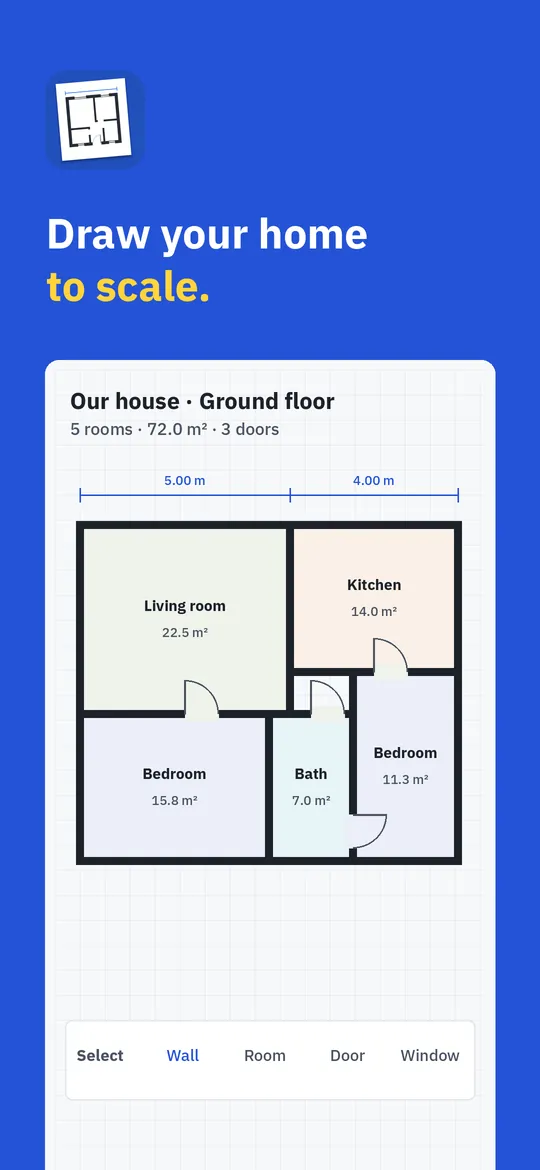
Swipe through Roomwren
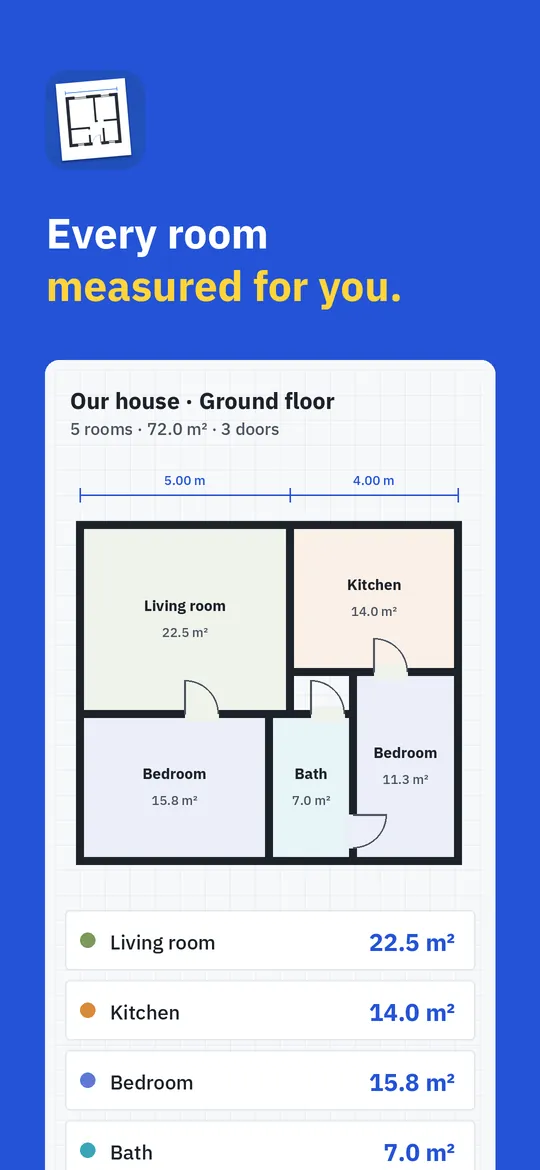
Measurements built in 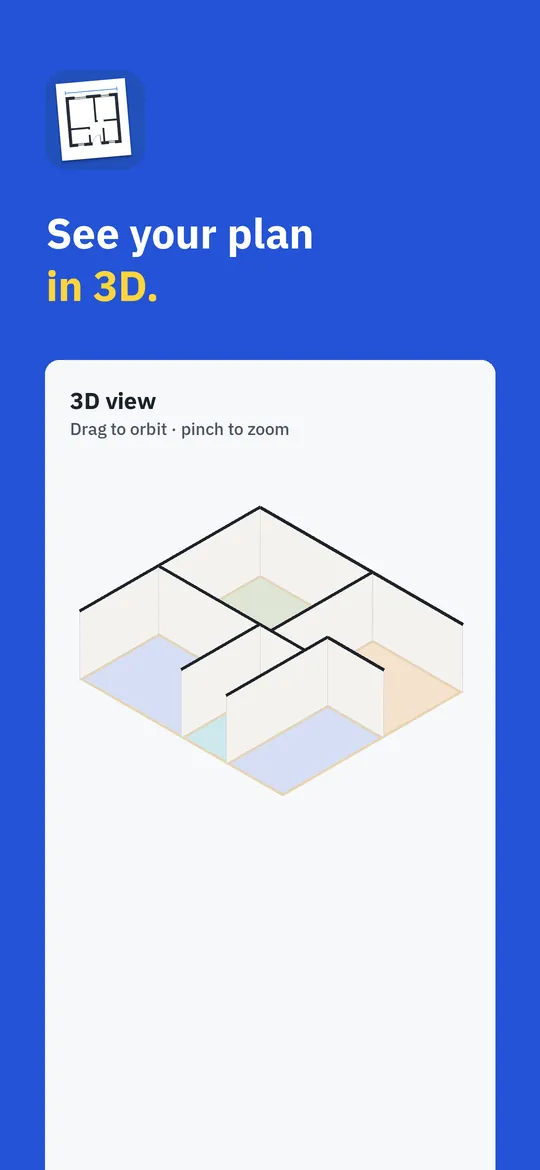
See it in 3D
What you can do
Draw walls and rooms. Draw walls point to point or start from a square or L-shaped room.
Measurements built in. Room names, floor area, perimeter and dimension lines appear on the plan automatically, like an architect's drawing.
See it in 3D. Furnish the rooms from the catalog and switch to 3D to orbit around the plan or look at it from above.
Share and export. Save the plan as an image for free.
Free vs Pro
| Feature | Free | Pro |
|---|---|---|
| All drawing tools, area and perimeter, metric and imperial | Included | Included |
| Plans | Unlimited | Unlimited |
| Floors per plan | 2 | Unlimited |
| Furniture and symbols | 73 items | 260 items |
| 3D view: orbit, top view and walk-through | Included | Included |
| Image export, no watermark | Included | Included |
| Scaled PDF drawing, DXF and SVG | Not included | Included |
| Materials, cost estimate and renovation mode | Not included | Included |
| No ads | Not included | Included |
Questions
How it works
- Draw. Start from a template or an empty sheet and draw the walls of each room.
- Furnish. Place doors, windows and furniture; everything keeps its real size.
- View and share. Look at the plan in 3D and export it to show someone else.
How accurate are the measurements?
As accurate as the lengths you enter. Type each wall length from your tape measure and the app keeps the plan to scale.
Do I need to be an architect?
No. Start from a room shape or a template, then drag walls into place. Areas and dimension lines are added for you.
Metric or imperial?
Both. Switch between meters and feet and inches at any time.
Is my plan uploaded?
No. Roomwren has no account and no server for your plans. They stay on your phone until you export or share them.
Privacy at a glance
- Plans
- Plans, floors, furniture and notes you add are stored only in the app's private storage on your device. We never receive them, and usage statistics and crash reports never include them.
- Photos you attach
- A background image or room photo you pick with the Android photo picker is copied into the app's private storage and stays on your device. The app cannot see your other photos.
- Files you export
- Images, PDF and DXF files you export are saved or sent where you choose. We never see them.
- Purchases
- Handled by Google Play; we never see your payment details.
Permissions: No camera, microphone, location, contacts or storage permission: images, PDF and DXF files are saved through the Android file picker or share sheet you choose. If the app asks to post notifications, it is only for reminders you turn on. Google's ad and purchase libraries add the advertising ID, network state and billing permissions. Internet is used for ads, purchases, crash reports, usage statistics and the settings file described above, never to upload your plans.
Something else? Write to support@tinyfair.my.id.
More from tinyfair
 TracefulOn Google Play
 HearthdaysOn Google Play
 GlidecueOn Google Play
 NightechoOn Google Play
 WeehoursOn Google Play
 BackvoxOn Google Play
 PrintwrenOn Google Play
 BillfinchOn Google Play
 RowberryOn Google Play
 TonewashOn Google Play
 SlidequiltOn Google Play
 FrostdialOn Google Play
 WavetallyOn Google Play
 CreasebirdOn Google Play
 SprychairOn Google Play
 WinkboothOn Google Play
 TidepenOn Google Play
 HushmossOn Google Play
 TagnibOn Google Play
 RenewhawkOn Google Play
 RepcrestOn Google Play
 TickstaveOn Google Play
 PawsprigOn Google Play
 BrightwickOn Google Play
 SpinlarkOn Google Play
 BullkiteOn Google Play
 CubejayOn Google Play
 CapternOn Google Play
 CoverswiftOn Google Play
 StillwrenOn Google Play
 PasslarkOn Google Play
 CalendenseOn Google Play
 DockglowOn Google Play
 EvelarkOn Google Play
 StampkiteOn Google Play
 ShelfwrenOn Google Play
 TallyforgeOn Google Play
 TillmintOn Google Play
 BoutbellOn Google Play
 CuffkeepOn Google Play
 SpoolhumOn Google Play
 MoodwrenOn Google Play
 IronjotOn Google Play
 WitsprintOn Google Play
 LamplingOn Google Play
 InklarkOn Google Play
 VersewrenOn Google Play
 PitchfinchOn Google Play
 ChorebloomOn Google Play
 BlurwrenOn Google Play
 NurwellOn Google Play
 MealwrenOn Google Play
 NotiwrenOn Google Play
 ShiftRingOn Google Play
 SeamwrenComing soon
 ChatwrenComing soon
 RevfinchComing soon
 SiftwrenComing soon
RoomwrenFree on Google Play